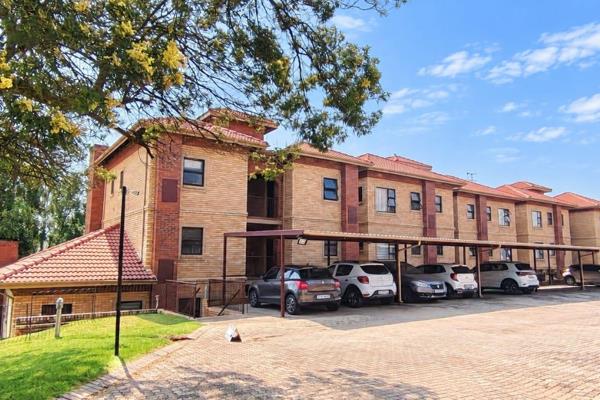
Photo Grid
R 1 950 000

4 Bedroom Townhouse for Sale in Ruimsig Noord
Roodepoort, Ruimsig Noord
4 Bedroom Townhouse for Sale in Ruimsig Noord
Roodepoort, Ruimsig Noord
 4
4
 2
2
 4
4


4-Bedroom Townhouse with Loft and Garden – Ruimsig Noord
Located in a secure and family-friendly complex in Ruimsig Noord, this spacious townhouse offers versatile accommodation with a practical layout and plenty of indoor and outdoor living space. The open-plan lounge, dining area and kitchen create a central living space, while the modern kitchen features granite countertops, a breakfast nook, ample built-in cupboards and three appliance connections.
The downstairs living area opens onto a covered patio with a built-in braai and private garden, providing a comfortable space for entertaining or relaxing outdoors. A second grassed courtyard offers additional outdoor space. The home has four bedrooms, including a main bedroom with an en-suite bathroom, as well as a family bathroom. Three bedrooms feature tiled floors and built-in cupboards. Upstairs, you will find a dedicated study area and a spacious tiled living area with a fireplace, which can be used as a family room, second lounge or entertainment area. An additional bedroom with a freestanding cupboard provides flexible accommodation for guests, a teenager or extended family.
The generous loft area offers further potential and could be converted into an additional bedroom with the option of adding an en-suite bathroom, subject to the necessary approvals. Additional features include a double automated garage, one open parking space, visitors' parking, fully fenced grounds, an electric gate, CCTV security, fibre availability and a pet-friendly environment.
Property Features:
4 bedrooms
Main bedroom with en-suite bathroom
Family bathroom
Open-plan lounge, dining and kitchen
Granite kitchen with breakfast nook
3 appliance connections
Ample built-in cupboards
Covered patio with built-in braai
Private garden and additional courtyard
Upstairs living area with fireplace
Dedicated study area
Spacious loft with additional potential
Double automated garage
Open parking and visitors' parking
Fully fenced
Electric gate and CCTV
Fibre available
Pet-friendly
Conveniently positioned close to local amenities and major routes, this home offers space and flexibility for a growing family, with the added benefit of additional areas that can be adapted as your needs change.
Contact us today to arrange your private viewing.
Property Overview
Rooms
External Features
Building
Other Features
Video Tour
Health
Shopping
Sports and Leisure
Transport and Public Services
Contact Agent
 Show Contact Number


Agency

Agents

Latest Listings
-
4 Bedroom Townhouse for Sale in Ruimsig Noord, RoodepoortR 1 950 000 -
2 Bedroom Apartment / Flat for Sale in Honeypark, RoodepoortR 700 000 -
2 Bedroom Apartment / Flat for Sale in Weltevreden Park, Rood...R 750 000 -
1 Bedroom Apartment / Flat for Sale in Honeydew Grove, Roodep...R 460 000 -
2 Bedroom Apartment / Flat for Sale in Weltevreden Park, Rood...R 1 200 000